Material selection is the cornerstone of structural integrity in sheet metal fabrication. Engineers begin with alloy grade: high-strength alloys like 6061‑T6 aluminum offer superior load capacity but trade off formability. Thickness governs rigidity—increasing gauge improves resistance to bending while adding weight and cost. Grain orientation further influences performance: tensile strength peaks when loads align with the rolling direction, whereas perpendicular loading increases susceptibility to cracking under cyclic stress. During forming, grain flow must be oriented to avoid microcracks at tight radii. Matching these three parameters—grade, thickness, and grain direction—to functional requirements prevents premature failure and extends service life.
Reliability hinges on consistent material behavior—and that consistency is guaranteed only through compliance with authoritative standards. ASTM, AISI, and EN specifications define acceptable ranges for chemical composition, mechanical properties, and test methodologies. Verification begins with mill certificates and includes in-house sampling per ASTM A1008 for structural steel sheet—ensuring dimensional tolerances and mechanical limits are met before fabrication. This dual-layer validation (supplier documentation + independent testing) supports traceability from coil to finished part. Factories routinely audit supplier certifications to reinforce accountability, ensuring every component meets the structural performance promised in design.
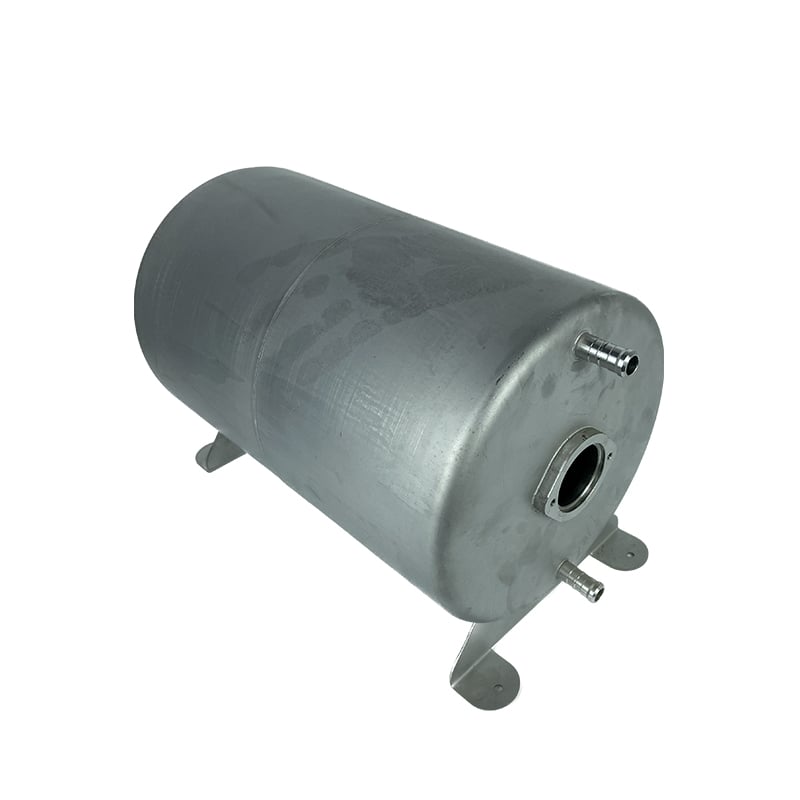
Precise control over bend geometry, dimensional tolerances, and joint design is non-negotiable for structural stability. Deviations compound across operations, undermining fit, function, and long-term reliability.
Exceeding the minimum bend radius for a given alloy and thickness creates localized stress concentrations that exceed yield limits—inviting microcracks. For hardened aerospace alloys, a minimum radius of ≥2.5× material thickness is standard practice. Accurate flat-pattern development relies on empirically validated K-Factors: ~0.33 for mild steel, ~0.45 for high-strength aluminum. JIS B 0703 provides standardized K-Factor guidance based on tooling pressure and material response; aerospace applications require K-Factor stability within ±0.07 to ensure predictable post-form behavior.
Uncontrolled tolerance accumulation across sequential operations erodes geometric integrity. In aerospace assemblies, for instance, spot weld position must hold within ±0.30 mm, bend angles within ±0.5°, and drilled holes within ±0.015″—yet even minor deviations multiply rapidly. Without Geometric Dimensioning and Tolerancing (GD&T), radial stack-up can exceed ±0.015″, compromising alignment and load transfer. ASME Y14.5-2018 profile tolerancing is critical for controlling dual-bracket interlock positions in multi-stage workflows—providing unambiguous specification of form, orientation, and location.
| Feature Type | Standard Tolerance | Critical Stack Dimension |
|---|---|---|
| Punched hole-to-edge clearance | ±0.010" | Cumulative hole position |
| Multi-bend angle chain | ±1° per bend | Part symmetry deviation |
| Post-weld distortion | ±0.5 mm plate warp | Joint misalignment |
| Secondary machining location | ±0.003" | Seating surface accuracy |
Welding thin-gauge sheet metal demands precise thermal management to avoid burn-through, distortion, or embrittlement. Consistent joint integrity is essential for load-bearing enclosures, brackets, and chassis—where defects like porosity, lack of fusion, or cracking directly threaten structural safety.
AWS D1.3 sets the benchmark for welding sheet steel structures up to 3/16 inch thick. Its protocols mandate strict control of preheat and interpass temperature to mitigate hydrogen-induced cracking—particularly critical for high-strength low-alloy (HSLA) grades, which often require a minimum preheat of 50°F (10°C). Interpass temperature must remain below 350°F (177°C) to prevent excessive grain growth and preserve ductility. Where specified, post-weld heat treatment (PWHT) relieves residual stresses and restores toughness in mission-critical joints. Validation uses calibrated thermocouples or infrared pyrometers, with all readings documented to satisfy ISO 9001 and AS9100 quality system audits. Adherence to AWS D1.3 ensures welds deliver the strength, fatigue resistance, and durability demanded by structural applications.
Ultrasonic testing (UT) and digital radiography provide complementary, non-invasive verification of internal joint soundness. UT detects subsurface flaws—including cracks, lack of fusion, and porosity—using high-frequency sound waves; digital radiography delivers high-resolution X-ray images of weld cross-sections. Together, they enable 100% inspection of critical joints without compromising part usability. For example, ultrasonic scanning of a load-bearing bracket can identify subsurface cracks exceeding 2 mm—triggering immediate rejection and preventing field failure.
Once internal integrity is confirmed, coordinate measuring machines (CMM) and laser scanning verify conformance to GD&T callouts on engineering drawings. A CMM precisely probes hole locations, surface profiles, and flatness, while laser scanning captures millions of points to compare actual geometry against the original CAD model. This dual metrology approach identifies tolerance stack-up early—especially in multi-stage assemblies—reducing costly rework and ensuring part interchangeability. Combined, NDT and metrological validation deliver comprehensive assurance: internal soundness and dimensional fidelity, both foundational to structural reliability.
Material selection determines structural integrity by ensuring the chosen alloy grade, thickness, and grain orientation meet load-bearing and functional requirements.
Standards like ASTM, AISI, and EN ensure consistent material behavior through chemical composition, mechanical properties, and test methodologies.
Precision engineering ensures proper fit and function by controlling bend geometry, dimensional tolerances, and joint design to prevent cumulative deviations and premature failure.
AWS D1.3 protocols focus on strict control of preheat, interpass temperature, and post-weld heat treatment (PWHT) to ensure durability and structural reliability in welded joints.
Defects are detected using non-destructive techniques like ultrasonic testing and digital radiography, which identify subsurface flaws and verify internal soundness.

 EN
EN