Manufacturers lose an average of $740k annually due to rework costs (Ponemon Institute, 2023), highlighting the strategic value of embedding quality monitoring directly into machining workflows. Leading precision machining service providers now deploy in-line inspection tools—integrated within CNC machines or adjacent workstations—to detect dimensional and geometric deviations at the source, preventing downstream scrap, rework, and delivery delays.
Modern in-line inspection combines contact-based Coordinate Measuring Machines (CMMs) with non-contact 3D scanning to form closed-loop metrology systems. This hybrid approach captures surface topology, form, and dimensional tolerances during machining cycles—not after—enabling:
Deployed on the shop floor, these systems deliver 100% dimensional verification without slowing throughput. By replacing post-process sampling and manual inspection, they compress lead times by 30–50% in aerospace, medical, and defense applications where tolerance compliance is non-negotiable.
Distributed IoT sensor networks monitor real-time health indicators—including spindle torque, thermal gradients, coolant pressure, and feed-rate consistency—feeding telemetry into cloud-based analytics platforms. These systems don’t just observe; they act:
This shift from reactive containment to predictive intervention reduces scrap rates by up to 60% compared to traditional end-of-line inspection—directly improving cost predictability and service reliability for customers.
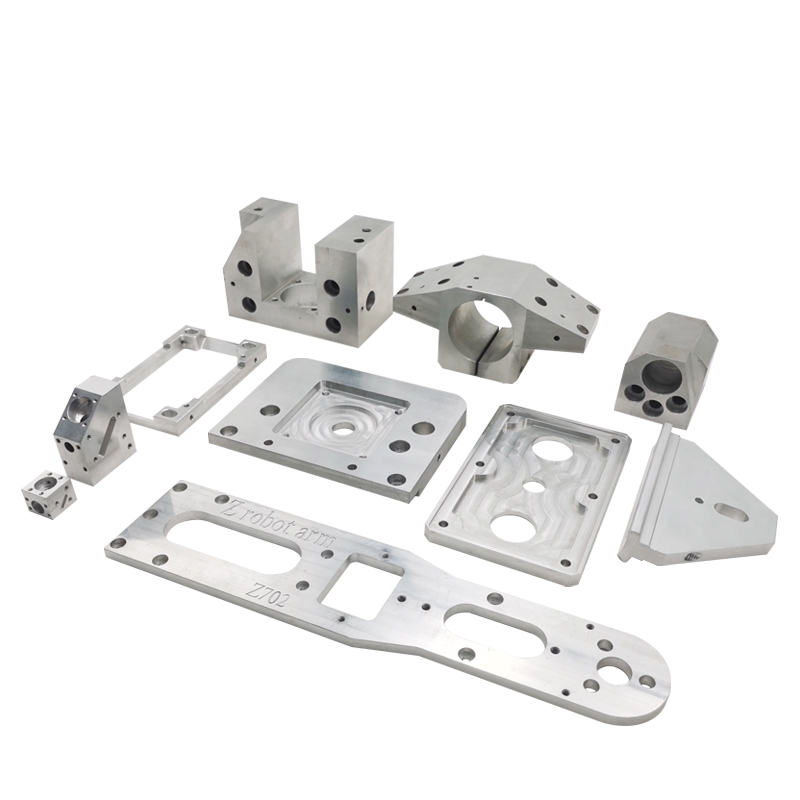
Statistical Process Control (SPC) serves as the foundational layer of data-driven quality optimization in precision machining. By continuously tracking critical process parameters—spindle vibration (per ISO 23741), cutting force profiles, and thermal expansion trends—SPC identifies subtle shifts before they manifest as out-of-tolerance features. When paired with machine learning models trained on historical tool wear, material batch variance, and environmental data, SPC evolves into predictive analytics: forecasting tool life within ±3% accuracy, recommending optimal feed/speed combinations, and flagging incipient process drifts. The outcome is a self-correcting system that sustains tighter tolerances (e.g., ±0.002 mm), lowers variability, and minimizes reliance on post-process correction.
Effective quality management hinges on measuring what matters. For precision machining services, three KPIs provide actionable insight into operational integrity and customer impact:
| KPI | Definition | Impact on Machining Service Efficiency |
|---|---|---|
| OEE | Availability × Performance × Quality | Uncovers hidden downtime (e.g., setup delays), speed loss (e.g., suboptimal feeds), and quality loss (e.g., rework loops) |
| PPM | Defective parts per million units produced | Establishes a standardized benchmark for defect frequency—critical for AS9100 or IATF 16949 compliance |
| FPY | Percentage of parts meeting spec without rework or repair | Directly correlates with cycle time efficiency, labor cost, and on-time delivery performance |
Tracking these metrics weekly—not just quarterly—enables rapid root-cause response. A sustained FPY improvement from 82% to 94%, for example, typically reduces average order lead time by 2.3 days and cuts rework labor by 37%, according to internal benchmarks across Tier-1 aerospace suppliers.
Digital Twin (DT) technology establishes a dynamic, physics-informed virtual replica of a machining cell—including machine kinematics, toolpath dynamics, thermal deformation models, and fixture compliance. Before physical production begins, engineers simulate full part programs under real-world conditions: detecting potential collisions, predicting thermal-induced dimensional drift, and validating GD&T compliance across all datums. Validated DT models reduce unplanned downtime by 47% (Deloitte, 2022) and cut first-article approval time by up to 60%. Crucially, DTs enable “what-if” scenario testing—such as evaluating alternate tooling or coolant strategies—without consuming raw material or machine hours.
Integrating Failure Mode and Effects Analysis (FMEA) with structured Root Cause Analysis (RCA)—using methodologies like 5-Why or Fishbone diagrams—creates a disciplined framework for eliminating systemic defects. Unlike isolated corrective actions, this integration traces failure pathways from final inspection findings back to upstream causes: inconsistent raw material hardness, uncalibrated probing cycles, or misaligned workholding. When fed with real-time SPC and sensor data, FMEA prioritization becomes evidence-based—not anecdotal—ensuring high-RPN (Risk Priority Number) items receive immediate engineering attention. Machining providers using this integrated approach report a 72% reduction in recurring defect categories within 12 months, verified through internal audit data and customer CAR (Corrective Action Request) logs.
In-line inspection is the process of integrating quality monitoring tools directly into machining workflows to detect deviations during the machining cycle, preventing defects and rework.
IoT sensors collect real-time data like spindle torque and thermal gradients, enabling predictive adjustments to prevent defects and optimize machining performance.
A Digital Twin is a virtual model that simulates machining processes to predict and resolve issues before physical production begins, reducing downtime and improving first-article approval efficiency.
These metrics help track operational performance, defect rates, and part quality, ensuring timely delivery, reduced rework, and cost savings.

 EN
EN