EN
EN




A380 Die Cast Aluminum Heatsink for Automotive Lighting
Die Casting + Secondary Machining of Critical Mounting Holes + Sandblasting
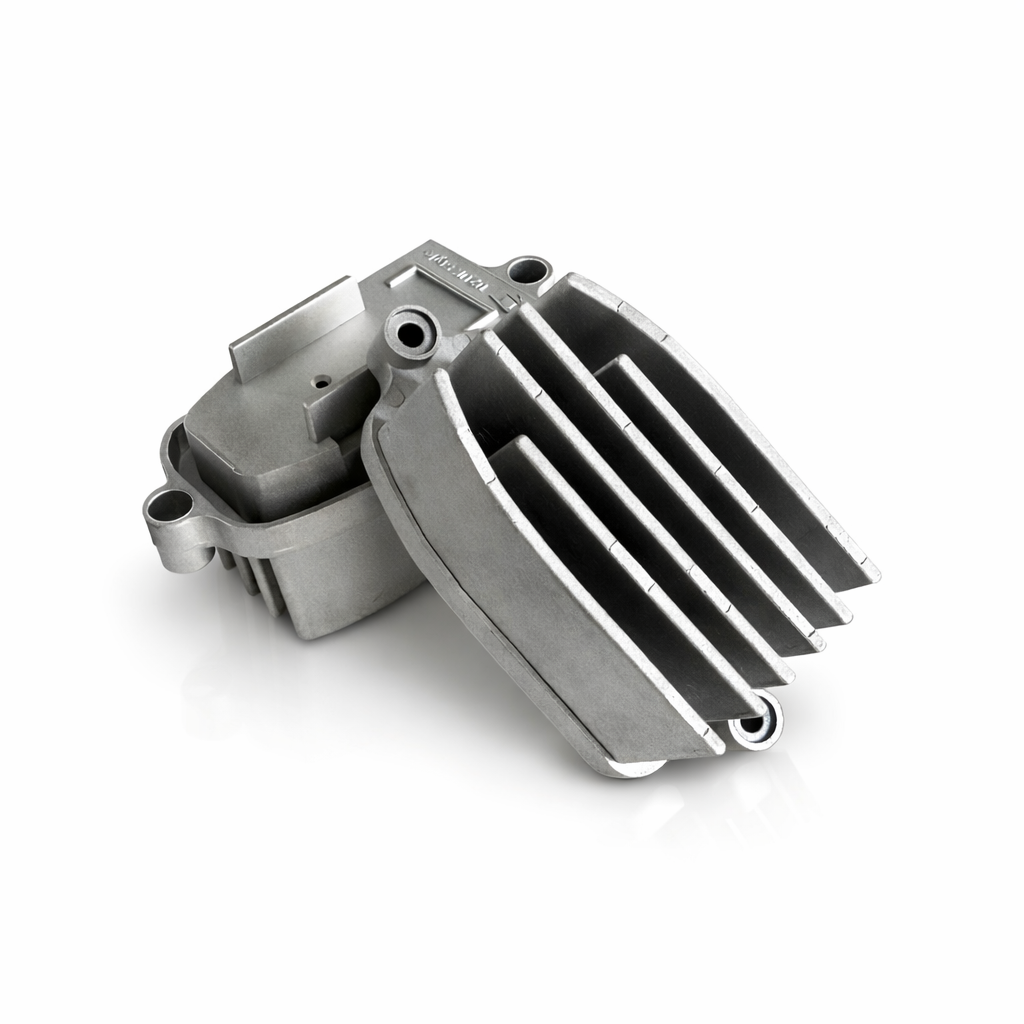
Qingdao Dmetal manufactured an A380 aluminum die cast heatsink for an automotive lighting application. The part combines multiple cooling fins, mounting bosses and functional features in a compact die-cast structure. During the initial mold trial, porosity was identified in the casting; after reviewing and optimizing the die-casting process and tooling conditions, a second mold trial resolved the issue. Critical mounting holes were then secondary-machined after casting to improve assembly consistency, followed by sandblasting and final inspection.
Product Information
Item |
Description |
Product |
Automotive Lighting Heatsink |
Material |
A380 Aluminum Alloy |
Primary Process |
Die Casting |
Secondary Process |
Machining of Critical Mounting Holes |
Surface Finish |
Sandblasting |
Application |
Automotive Lamp / Automotive Lighting |
Production Type |
OEM Custom Manufacturing |
The Challenge
Porosity During Initial Mold Trial
Porosity was identified during the initial die-casting trial. Porosity can affect casting integrity and may interfere with downstream machining or functional performance if it is not controlled. The casting needed to reach a stable condition before the project could move forward.
Complex Cooling Fin Geometry
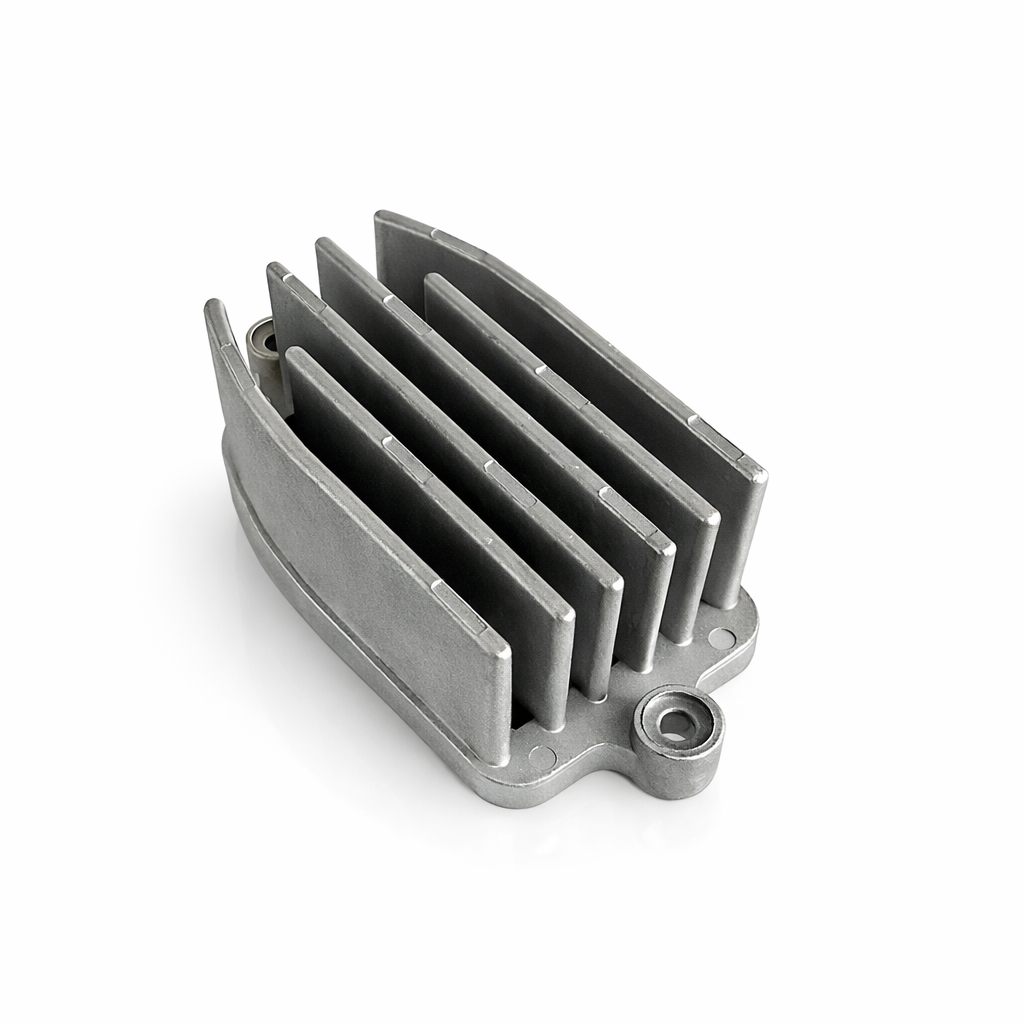
The heatsink contains multiple relatively deep cooling fins as part of the main die-cast structure. The casting process needed to consistently form the fin geometry and maintain complete fin features across the component.
Critical Mounting Hole Accuracy
The heatsink includes critical mounting interfaces that need reliable positional consistency for downstream assembly. As-cast geometry alone was not used as the final control method for these critical mounting holes.
Complex Geometry Consistency
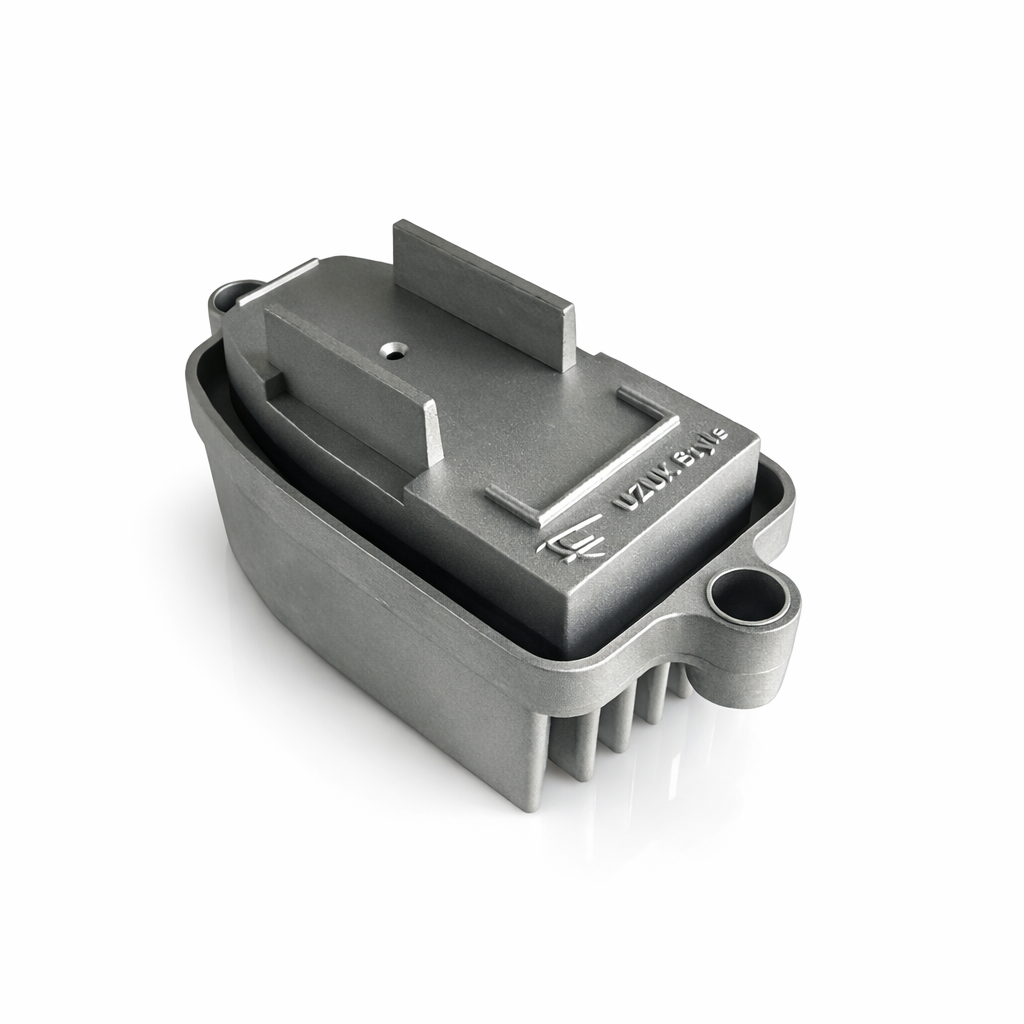
The part combines cooling fins, mounting bosses, holes and varying wall sections within one die-cast component. The entire casting needed to remain consistent across multiple functional areas, not only at one feature.
Our Solution
Trial-Based Die-Casting Optimization
After porosity was identified during the first trial, the die-casting process and tooling conditions were reviewed and optimized. The revised conditions were validated during the second mold trial.
Second Mold Trial Validation
The optimized die-casting setup was used for a second trial, and the porosity issue identified during the first trial was resolved.
Secondary Machining of Critical Mounting Holes
Critical mounting holes were machined after die casting instead of relying only on the as-cast condition, and the finished mounting features were inspected after machining.
Sandblasting and Final Inspection
After casting and secondary machining, the heatsink received sandblasting to provide a uniform matte surface. Finished parts were checked for casting condition, machined features and surface appearance before packaging.
Key Results
- Porosity resolved in the second trial — the porosity found during the initial mold trial was resolved after process and tooling optimization and validation in the second mold trial.
- Complex cooling-fin structure successfully cast — the die-casting process successfully produced the multi-fin heatsink geometry required for the automotive lighting application.
- Critical mounting interfaces controlled by machining — critical mounting holes were finished through secondary machining after casting to support downstream assembly consistency.
- Uniform sandblasted surface — the finished heatsink received sandblasting to achieve a uniform matte appearance.
Requirement → Control → Verification
Customer Requirement |
Manufacturing Control |
Verification |
Resolve casting porosity |
Trial-based die-casting optimization |
Second mold trial validation |
Complete cooling-fin formation |
Controlled die-casting process |
Casting / fin visual inspection |
Accurate mounting interfaces |
Secondary machining after casting |
Machined-feature inspection |
Stable overall geometry |
Die-casting process control |
Final dimensional / visual inspection |
Uniform matte appearance |
Sandblasting |
Surface appearance inspection |
Manufacturing Process
A380 Aluminum Alloy
↓
Die Casting
↓
Trial Inspection
↓
Process / Tooling Optimization
↓
Second Mold Trial Validation
↓
Secondary Machining of Critical Mounting Holes
↓
Sandblasting
↓
Final Inspection
↓
Packaging
Quality Control
- Casting appearance inspection
- Cooling-fin completeness inspection
- Porosity-related casting inspection
- Machined mounting-hole inspection
- Overall dimensional / geometry inspection as required
- Sandblasted surface appearance inspection
- Final inspection
Project Gallery & Video
 |
 |
FAQ
What is this die cast heatsink used for?
It is used for thermal management in an automotive lighting application.
What material was used?
The project used A380 aluminum alloy.
What was the main issue during the first mold trial?
Porosity was identified in the initial casting trial.
How was the porosity issue resolved?
The die-casting process and tooling conditions were reviewed and optimized, and the issue was resolved during the second mold trial.
Were the critical mounting holes cast directly?
The critical mounting holes were secondary-machined after die casting.
Why machine the mounting holes after casting?
Secondary machining provides better control of critical mounting interfaces than relying only on the as-cast condition.
What surface finish was used?
The heatsink was sandblasted.
Can Qingdao Dmetal support complex die cast heatsinks?
Yes. Qingdao Dmetal supports custom die-casting projects with tooling development, trial optimization, secondary machining and surface finishing according to project requirements.
Related Manufacturing Services
Die CastingCNC Machining / Secondary MachiningSurface Finishing / SandblastingCapability
Need a Custom Die Cast Heatsink?
Qingdao Dmetal provides integrated support for die casting, tooling development, trial optimization, secondary machining and surface finishing.